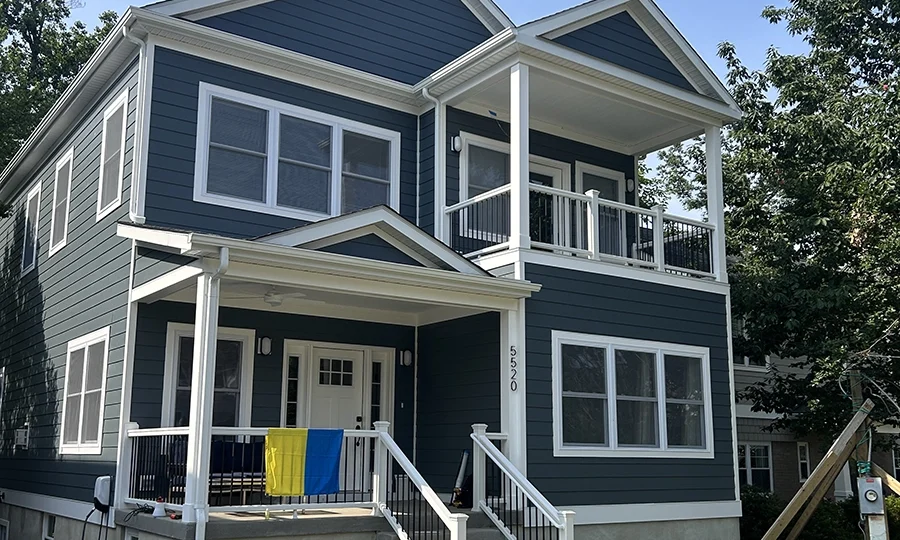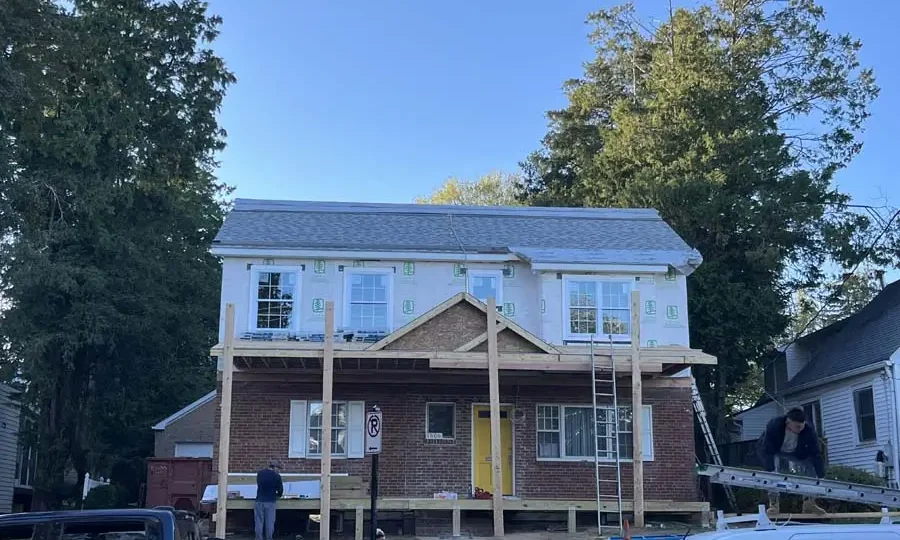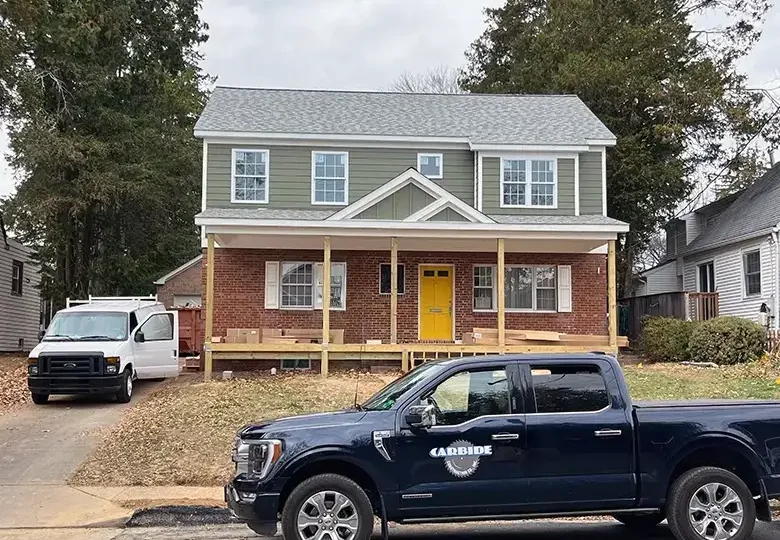


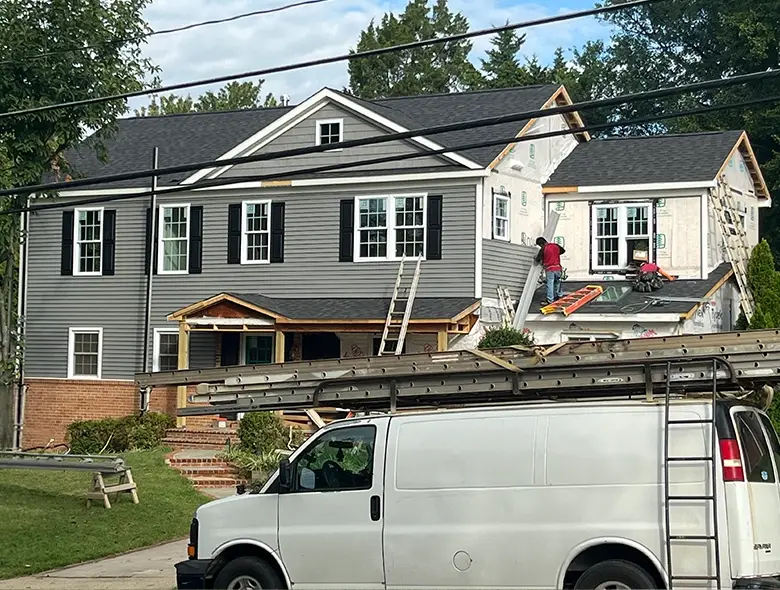
When homeowners think about a second story addition, the first benefit that often comes to mind is more space. Adding an entire floor can significantly increase the usable square footage of a home without expanding its footprint. However, the benefits of a second story addition can go well beyond the number of square feet gained.
A thoughtfully designed second floor can change how the entire home functions. By moving bedrooms, bathrooms and other private spaces upstairs, homeowners can open up the first floor for more comfortable living, entertaining and everyday activities. With the right design, a second story addition can help solve layout problems that have made a home feel cramped or disconnected.
Move Private Spaces Upstairs With a Second Story Addition
One of the biggest opportunities with a second story addition is relocating bedrooms and other private areas to the new level. This can allow the first floor to become more focused on shared living spaces.
For example, an existing ranch home may have bedrooms taking up a significant portion of the first floor. Adding a second story can create room for those bedrooms to move upstairs while transforming the first floor into a more open living area.
Depending on the homeowner’s needs, the new second floor could include a primary suite, additional bedrooms, bathrooms and dedicated storage. This creates a natural separation between private and common areas without requiring homeowners to move to a larger property.
Create a More Functional First Floor
A home does not necessarily need more rooms. Sometimes it needs a better arrangement of the rooms it already has.
A second story addition can provide the opportunity to rethink the existing floor plan. Once bedrooms and other private spaces are moved upstairs, areas that were previously divided between multiple functions can potentially be redesigned for better everyday use.
The first floor could have more room for a larger kitchen, a dining area or a comfortable family room. It may also provide space for a home office, mudroom or other feature that was difficult to accommodate in the original layout.
Separate Living and Sleeping Areas
A well-planned second story addition can create a clear distinction between where your family spends time together and where everyone retreats for privacy.
Keeping bedrooms upstairs can make the first floor feel more like a central gathering space. At the same time, an upstairs bedroom area can provide a quieter environment away from the activity of the kitchen, living room or entryway.
This separation can be especially useful for families with different schedules. Children can have their own space upstairs while parents use the first floor for entertaining or relaxing. Guests can also have more privacy when bedrooms and bathrooms are grouped together on the second level.
Make Better Use of Existing Square Footage
Adding square footage does not automatically make a home more functional. The way that space connects to the rest of the house matters just as much.
A second story addition allows homeowners to consider the entire home when planning the project. Instead of simply adding rooms wherever space is available, the new floor can be designed around how the family actually uses the home.
The location of the stairs, placement of bathrooms and relationship between upstairs and downstairs spaces can all affect how efficiently the home works. Thoughtful planning can help prevent the new space from feeling like a separate addition and instead make it feel like a natural extension of the original home.
Design a Second Story Around Your Family’s Needs
Every household uses its home differently. A growing family may need additional bedrooms and bathrooms while another homeowner may want a spacious primary suite or a dedicated home office.
A second story addition provides an opportunity to design around those specific needs. Storage, laundry areas, closets and other practical features can be incorporated into the new floor rather than added as an afterthought.
The result can be a home that feels more organized and comfortable without changing the property’s existing footprint.
Improve Your Home’s Layout with a Second Story Addition
A second story addition can be about much more than adding square footage. It can provide an opportunity to rethink how your home works from top to bottom.
By moving private spaces upstairs, creating better separation between living areas and redesigning the first floor around everyday activities, homeowners can potentially make better use of the space they already have.
If your current home has a layout that no longer fits your lifestyle, a second story addition may provide an opportunity to create a more functional home without leaving the neighborhood you already love. Carbide Construction can help you explore the possibilities and develop a design that makes sense for your home’s structure and your family’s needs. Call us at 703-550-8711 or contact us to learn more about modular construction in Springfield!