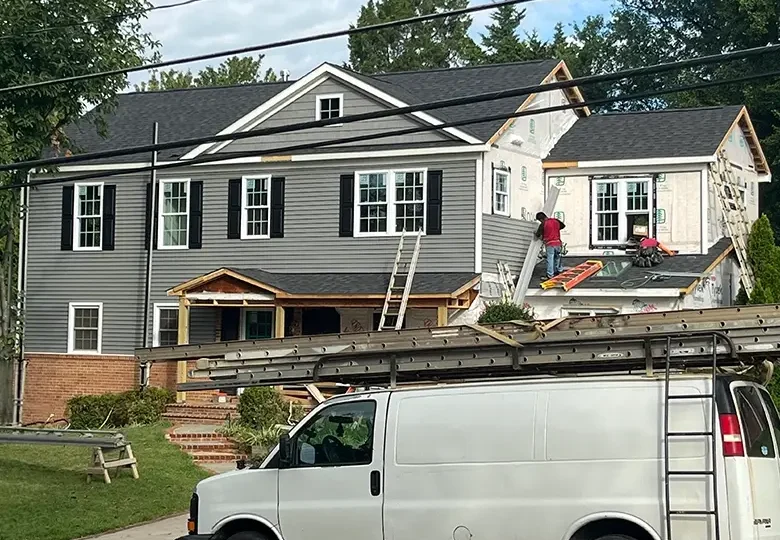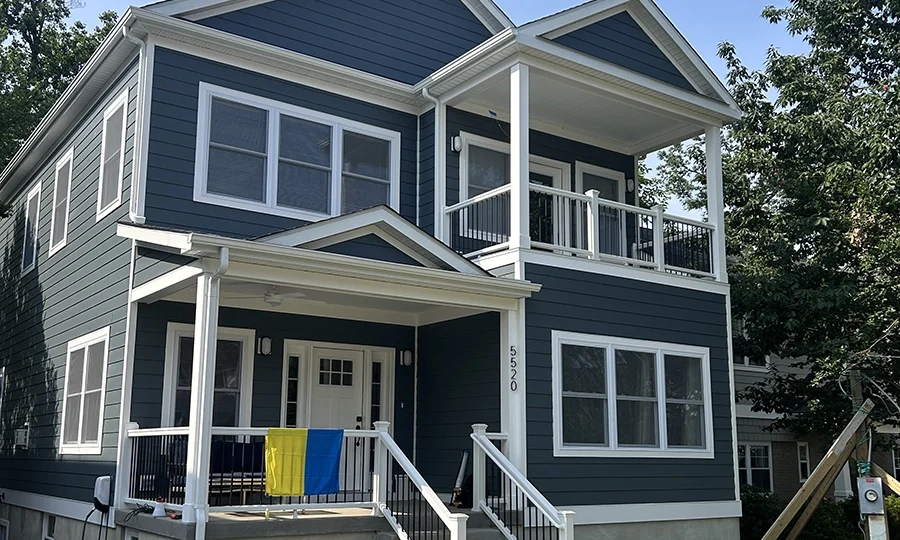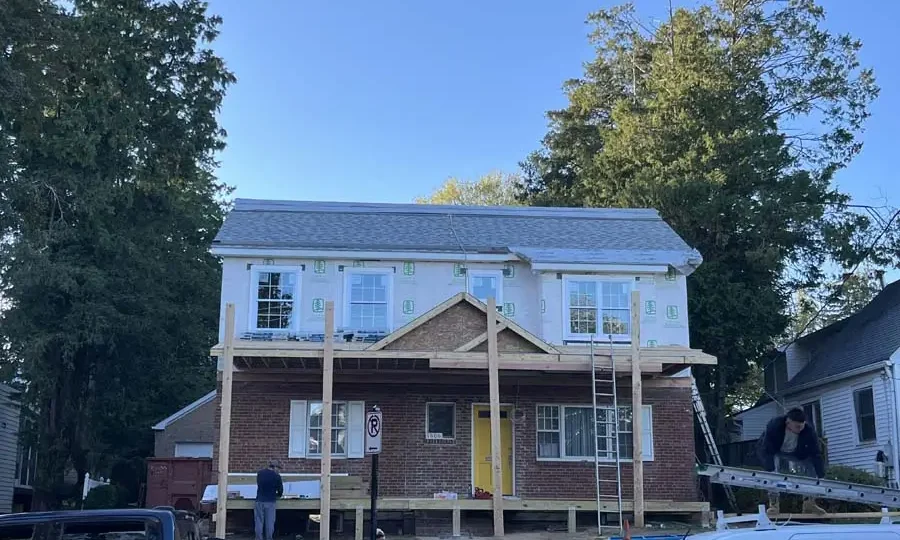



Adding more space to your home is an exciting opportunity to improve its functionality and accommodate your family’s changing needs. However, homeowners want more than additional square footage. They also want their new space to feel like a natural extension of the home they already love. With thoughtful planning and attention to architectural details, modular additions in Northern VA can provide the extra room you need while maintaining a cohesive appearance.
From matching exterior finishes to coordinating interior layouts, several design considerations can help your new addition complement your existing home.
How to Make Modular Additions Match Your Existing Home
One of the most important parts of planning a home addition is considering how the new structure will look alongside the original house. Modular construction offers flexibility in design, allowing homeowners to consider their existing architectural style when planning the finished space.
Coordinate Exterior Materials and Finishes
Siding, roofing, trim and other exterior finishes contribute to your home’s overall appearance. Choosing materials that complement the existing structure can help create a consistent look between the original house and the new addition.
Consider the colors, textures and styles already present on your home. Even when exact material matches are unavailable, complementary finishes can help the addition feel like an intentional part of the property.
Consider Rooflines and Architectural Details
Roof pitch, overhangs and other architectural features influence how an addition connects visually with the rest of the house. Planning these details alongside window styles, exterior trim and entryways can help create a more unified appearance.
Create a Natural Flow Between New and Existing Spaces
A successful home addition should feel connected to the rest of the house from the inside as well as the outside. The layout should make it easy for family members to move between spaces while supporting the way they use their home.
Plan Functional Room Layouts
Consider how the new rooms will connect to your existing floor plan. For example, an additional bedroom near an existing hallway can provide convenient access while maintaining privacy. An expanded family room might connect directly to the current living area to create more space for gathering.
If you are considering expanding your home, contact Carbide Construction to discuss your ideas and explore the possibilities. Call us at 703-550-8711 or contact us to learn more about our modular additions and how we can help bring your vision to life!